Design guide
Choosing a bathroom vanity: styles, sizes and storage
The vanity does a lot of work in a bathroom. It sets the look, holds your storage and decides how much floor you get to keep. Here is how to weigh up the styles, the sizes that actually fit a NZ bathroom, and the storage that earns its place.
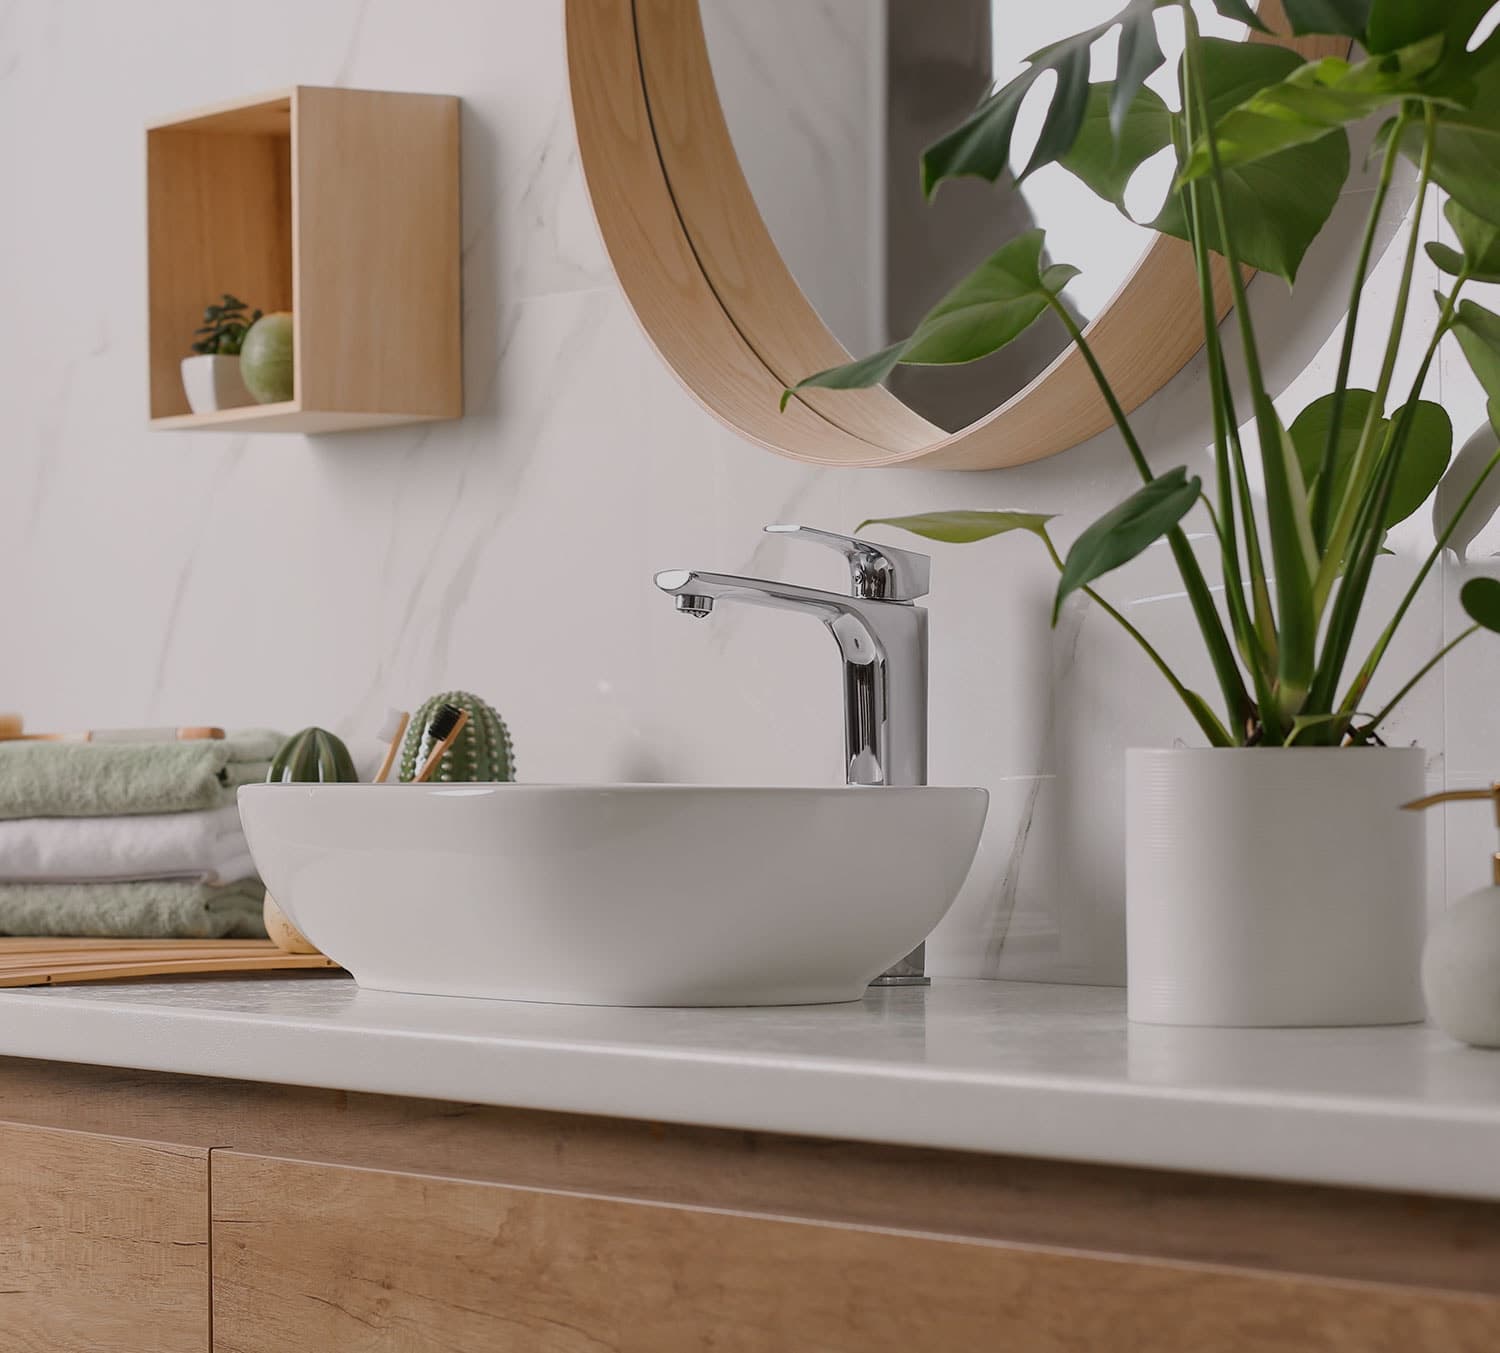
Wall-hung or floor-standing
This is the first fork in the road. A wall-hung vanity is fixed to the wall with the floor left clear underneath. It shows more floor, feels lighter in a tight room and makes it easy to clean right up to the skirting. The catch is that it has to be fixed into solid framing, so we often add noggins in the wall while it is open, and the plumbing sits a little higher.
A floor-standing vanity is simpler. It sits on the floor, hides the waste and trap behind a kickboard, and does not lean on the wall framing. If your walls are older or the plumbing is fixed low, a floor-standing unit can be the sensible call. Both are good options, so the answer usually comes from the room rather than fashion. In a small bathroom the wall-hung look is one of the easier wins, which we cover in our small bathroom layout ideas.
Sizing for a real NZ bathroom
Vanities come in a fairly standard set of widths, and matching them to the wall you have is where a lot of the value is. As a rough guide for the Waikato bathrooms we see:
- 600mm: the small-bathroom workhorse, common in 1950s to 70s homes where the room is tight.
- 750mm to 900mm: a comfortable single-basin size for a main bathroom with a bit more room to play with.
- 1200mm and up: the point where a double basin starts to make sense, usually in an ensuite or a larger family bathroom.
Do not size the vanity in isolation. You need clearance for the door swing, room to stand at the basin, and space beside the toilet and shower. A double basin looks great but eats bench space and can crowd a room that would be better with one basin and more drawers. These are the calls we work through at the measure, and the numbers above can shift once we see the actual wall.
Storage: drawers, doors, or both
Storage is where a vanity either helps your mornings or annoys you daily. Drawers tend to win for everyday use because you look down into them and reach everything, where a cupboard hides half its contents at the back. The trade-off is that drawers have to be built around the waste and trap, so there is usually a U-shaped notch that costs you a little internal space.
Doors are cheaper and swallow tall items like cleaning bottles, which drawers cannot. A mix, one or two drawers over a cupboard, is a common middle ground. Wall-hung units limit height a bit, so if storage is the priority we factor that in early. Pairing the vanity with a mirror cabinet is often the easiest way to claw back the storage a small bathroom lacks, and it fits neatly with the ideas in our small bathroom renovation ideas.
Basins, tops and moisture
The basin changes the look and the upkeep. An inset basin drops into the top and is easy to fit. An under-mount sits below the top for a clean, wipe-straight-in finish. A countertop basin sits proud on the bench and makes a feature, but it catches more splash and cleaning around the base takes more effort. None is wrong, it just depends on how hard the room gets used.
Materials matter more in a bathroom than most rooms because it is a wet, humid space. Look for a moisture-resistant cabinet and a top that shrugs off water, and be a little wary of budget units with raw particle board edges that can swell over time. This is a design choice with a practical side, and it links back to the warmer, tactile finishes coming through in our 2026 bathroom design trends.
The finishing details
Small choices lift the whole unit. Tapware height needs to suit the basin, a tall mixer over a shallow countertop basin will splash, so the two get chosen together. The mirror or mirror cabinet above wants to relate to the vanity width rather than float randomly, and the handles or handle-free finish should match the rest of the room. We weigh these up with you so the vanity reads as part of the bathroom, not a piece bought on its own. Where any of this touches the plumbing or the wall, we confirm it before ordering so nothing has to be forced to fit on install day.
FAQs
Vanity questions, answered straight
A lot of older Waikato bathrooms only have room for a 600mm or 750mm vanity once you allow clearance to the door and shower. A 900mm unit is a comfortable single-basin size if the wall allows it. The only way to be sure is to measure the wall and the swing of the door, which we do at the measure up.
Get a fixed price on your bathroom
Tell us what you have got and what you want. We will come and measure up, talk through the options, and give you a fixed price in writing. No charge, no pressure.