Design guide
Bathroom layout ideas: getting the most from a small NZ bathroom
A lot of Waikato homes were built between the 1950s and 70s, and the bathroom is often a small, boxy room with a separate toilet next door. The good news is that the layout, not the size, is usually what holds a small bathroom back. Here are the changes that make the biggest difference.
The small NZ bathroom reality
Older New Zealand bathrooms tend to share a few habits: a bath crammed against one wall, a shower squeezed over it or into a corner, a small vanity, and a toilet sitting in its own little room through a second door. It works, but it wastes space, and it usually feels tighter than it needs to.
Before we suggest anything, we look at what the room is actually being used for. A tub nobody uses, or a separate toilet swallowing a square metre of floor, is often the first thing to rethink. Most of the ideas below are about getting more out of the footprint you already have, rather than knocking the house around.
Free up the floor
In a small bathroom, visible floor is what makes the room feel open. Anything that gets fittings up off the ground, or replaces a bulky item with a slimmer one, tends to help. A few reliable moves:
- Swap the tub for a walk-in shower if the bath rarely gets used. It often turns dead space into the best part of the room.
- Merge a separate toilet into the main room. Removing that dividing wall is one of the most common small-bathroom jobs we quote in the Waikato.
- Use a wall-hung vanity and, where it suits, a wall-hung toilet, so the floor runs underneath and the room reads larger.
- Consider a corner basin or a slimline vanity where a standard unit would crowd the doorway or block the walkway.
Not every idea suits every room, and a wall-hung toilet needs an in-wall cistern frame that adds a bit of depth and cost. We weigh each one up against your actual layout rather than applying a fixed formula.
Rethink the door
A standard hinged door needs a clear arc to swing into, and in a small bathroom that arc often lands right where you want the vanity or a towel rail. A sliding or cavity door removes that swing entirely and can hand back the better part of a square metre.
A cavity slider disappears into the wall, so it is the tidiest option where the wall can take it. It does depend on what is inside that wall, which is one of the things we check before promising it, because framing and services can sometimes get in the way.
Make it feel bigger
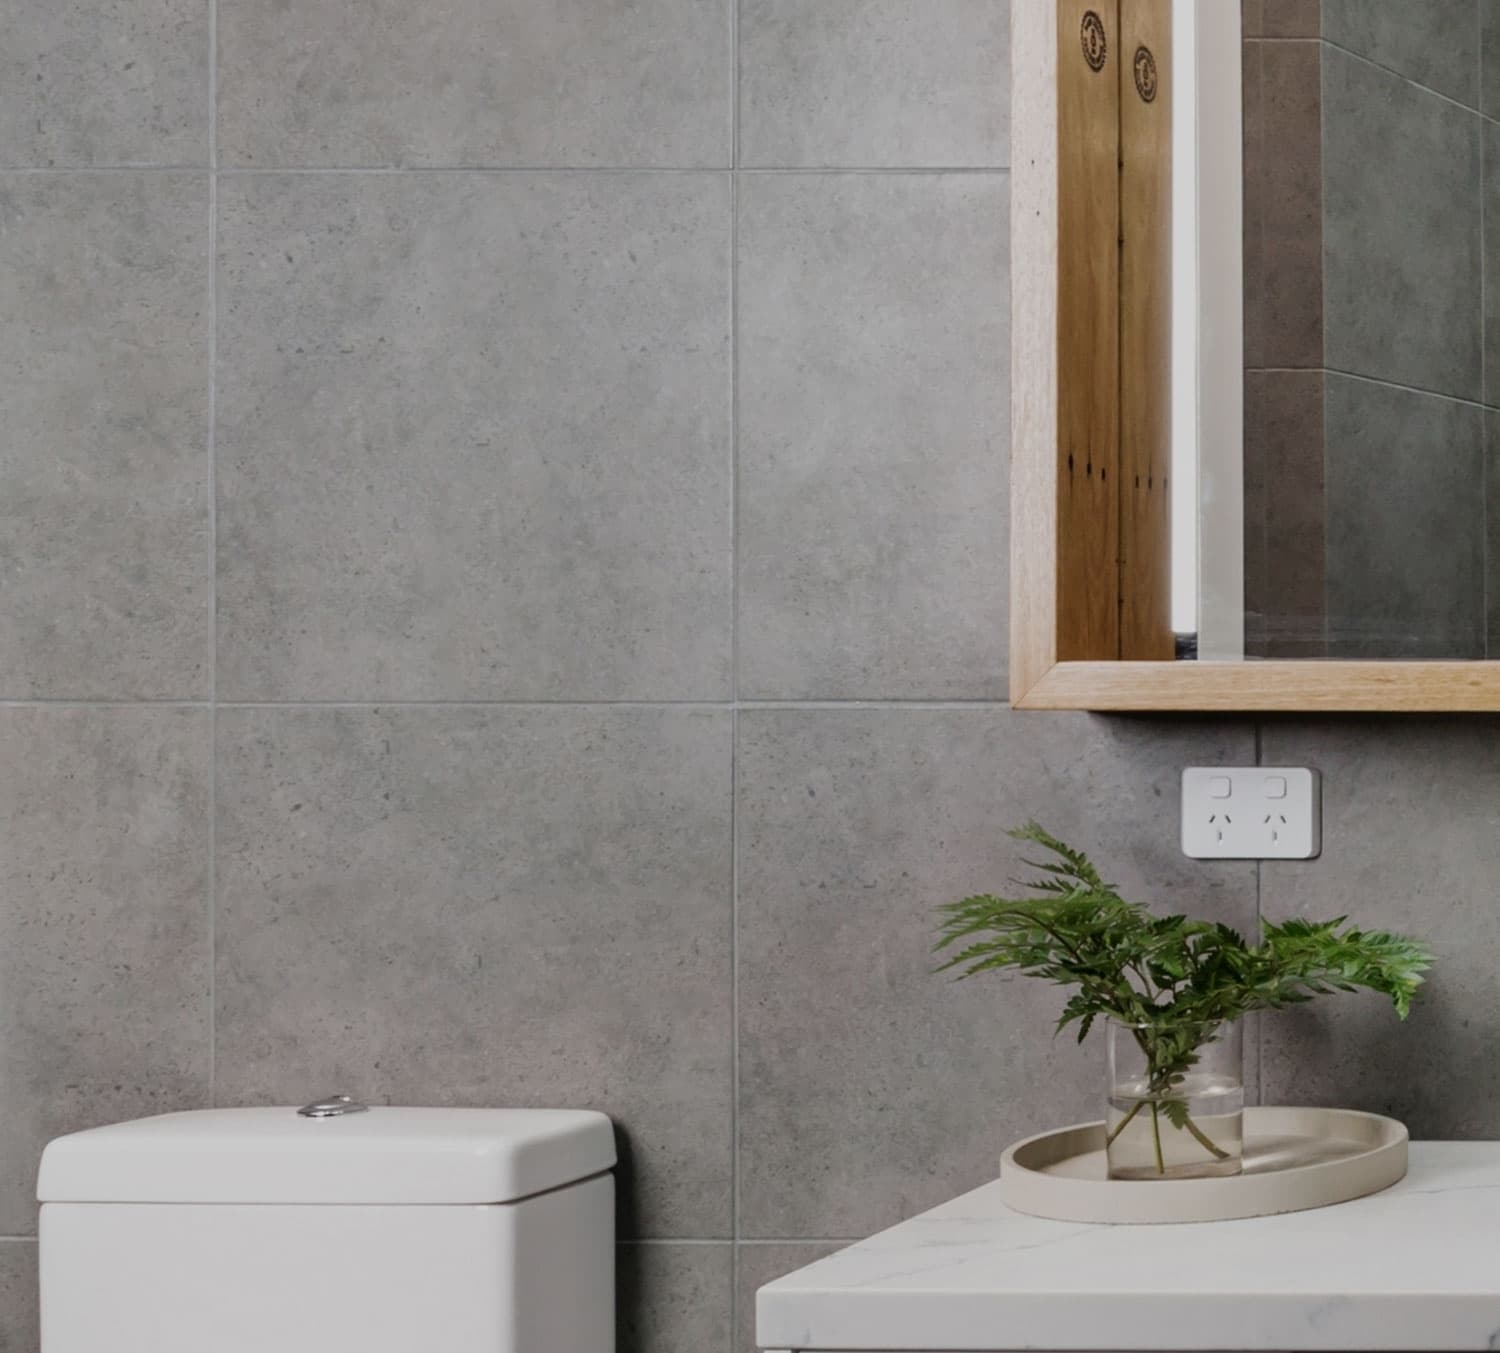
Once the layout is right, a few finishing choices make a small room feel larger than it is. Large-format tiles mean fewer grout lines, so the eye reads a calmer, more continuous surface. Running the same flooring through the shower, rather than changing material at the screen, does the same thing and stops the floor looking chopped up.
Recessed niches set into the wall give you shelf space for bottles and soap without a single item sticking out into the room, which beats bolt-on shelves in a tight shower. Add layered lighting and a decent mirror and the room lifts again. If you want more of these ideas, our guide to small bathroom renovation ideas goes further on the look and finish.
Where plumbing can and cannot move cheaply
The honest limit on any small-bathroom layout is the drainage. Moving a tap or a basin a short distance is often straightforward, because the supply lines are relatively easy to run. Relocating the toilet or the shower waste is a bigger job, since it means new drainage set to the right falls, and sometimes work under the floor.
That does not mean it is off the table. It just means the cost of the layout you want should be clear before you commit, not discovered halfway through. We assess the framing and drainage at the measure, tell you what moves cheaply and what does not, then price the plan as a fixed number in writing. You can read how we approach these rooms on our small bathroom renovation service page.
FAQs
Small bathroom questions, answered straight
Usually, yes. Wall-hung fittings, large-format tiles, continuous flooring and better lighting all make a room read larger without touching the structure. Moving walls is an option, but most small NZ bathrooms gain plenty from a smarter layout inside the existing footprint.
Get a fixed price on your bathroom
Tell us what you have got and what you want. We will come and measure up, talk through the options, and give you a fixed price in writing. No charge, no pressure.