Design guide
Small bathroom renovation ideas for NZ homes
A small bathroom gains the most from cutting visual breaks, not from clever gadgets. A wall-hung vanity, one tile run floor to wall, a full width mirror and a walk-in shower without a door do more for a cramped Waikato bathroom than any single fixture. Below is what actually works in the small bathrooms common in NZ housing stock, and where it is worth spending versus saving.
Key takeaways
- Fewer visual breaks, not more features, is what makes a small room feel larger.
- Removing a separate toilet wall is the single biggest space gain in a lot of older Waikato houses, though it usually needs consent.
- Storage should go vertical, not wider. A tall mirrored cabinet beats a shallow wide one every time.
- Correctly sized fixtures for the room you have, not the display model you liked, protect the floor space you are trying to win back.
Layout moves that win the most space
Merge a separate toilet into the main room. A large amount of 1970s Waikato housing was built with a boxy main bathroom and a separate toilet next door. Removing that dividing wall is usually the single biggest space gain available, and it is one of the most common small bathroom renovations in towns like Te Awamutu and Cambridge. It generally requires building consent since a wall and drainage are involved, so it needs planning into the schedule and budget from the start.
Go walk-in instead of a door. A shower with a fixed glass panel and no door removes the swing space a hinged door needs and lets the eye run straight through the room instead of stopping at a frame. It generally needs a step-free floor waste and a slightly wider footprint to work properly, so it is worth confirming fit before locking in the idea.
Wall-hang the toilet and vanity. Lifting both off the floor shows more floor tile underneath them, which reads as more space even though the actual floor area has not changed. It is a small line item cost difference over a floor-mounted equivalent for a genuinely bigger visual effect.
Reverse or slide the door. An inward-swinging door in a small bathroom eats a quarter circle of the one piece of floor you cannot afford to lose. A door that swings out into the hallway, or a sliding cavity door where the wall allows it, gives that space back for free.
Fixtures and finishes that pull their weight
One tile, run floor to wall. Using the same tile on the floor and up the wall, rather than a floor tile and a different wall tile meeting at a border, removes a visual line that otherwise chops the room in half. Large format tile with fewer grout lines reinforces the same effect.
Size the mirror to the vanity, not smaller. A mirror the full width of the vanity bounces far more light back into the room than a small square one centred above the basin, and it is close to a free upgrade at quote stage.
Choose a slimline heated towel rail. A ladder-style rail sized for a large family bathroom can eat a surprising amount of wall space in a small room. A narrower vertical rail, or a heated rail built into a niche, keeps the function without the bulk.
Fit the shower and vanity to the room, not the showroom. It is tempting to specify the same size fixtures you saw in a display bathroom. In a genuinely small room, a slightly smaller, well proportioned shower or vanity that leaves clear floor space around it will always feel better to use than a full size one squeezed in edge to edge.
Storage that goes up, not out
A tall mirrored cabinet above the vanity holds far more than a wide shallow one and takes zero additional floor space, since it uses height the room is not otherwise using.
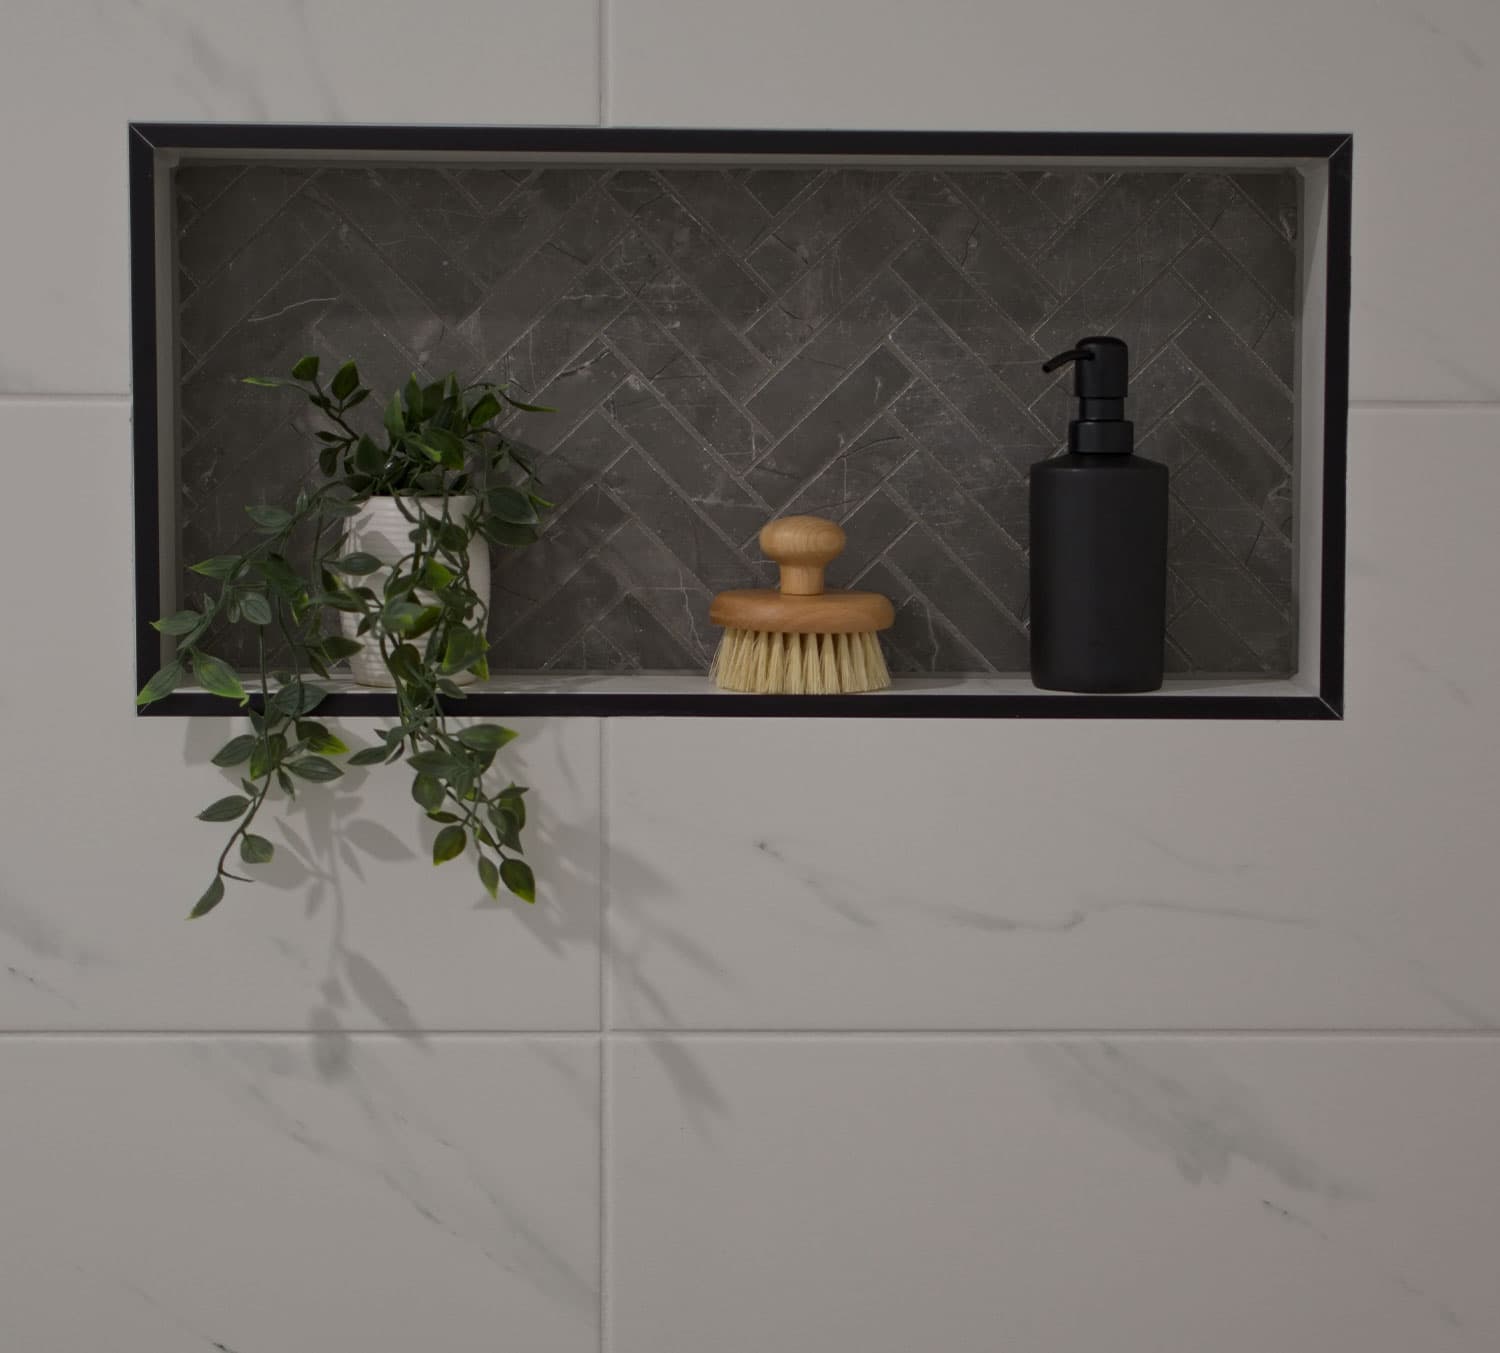
A tiled niche in the shower wall gives shampoo and soap somewhere to live without a wire caddy hanging off the shower head or a corner shelf breaking up the tiling.
Drawers in the vanity, not a single cupboard door. Drawers use the internal space more efficiently than a cupboard with items stacked behind each other, and they are easier to actually see into in a small vanity carcass.
Light and colour
A lighter overall palette on the walls and floor reflects more of the light you do have around the room, which matters more in a small bathroom with no window, common in original 1950s and 60s Hamilton floor plans where the bathroom sits in the middle of the house.
Layer the lighting rather than relying on a single central ceiling light: a downlight over the shower, a light either side of or above the mirror for even face lighting while shaving or doing makeup, and correctly sized extraction tied to the light switch so the fan runs whenever the room is in use.
A darker feature, if you want one, works better as a single accent, a feature niche, a tapware finish, or a strip of contrasting tile, than as a dominant colour across a small room, where it can quickly make the space feel like it is closing in rather than adding character.
FAQs
Small bathroom questions, answered straight
Reduce the number of visual breaks in the room. One tile format run floor to wall, a wall-hung vanity that shows floor underneath it, and a mirror sized to the full width of the vanity all do more for the sense of space than any single fixture choice.
Get ideas that actually fit your bathroom
We measure up free and tell you honestly which of these ideas will work in your specific room, before you spend a dollar on it.