Planning guide
How to plan a bathroom renovation: a step-by-step guide
A good bathroom renovation is won or lost in the planning, well before anyone picks up a tool. Get the brief, the measure and the order of things right and the build is the easy part. Here is the step-by-step way we plan a job, so you know what to sort out and in what order.
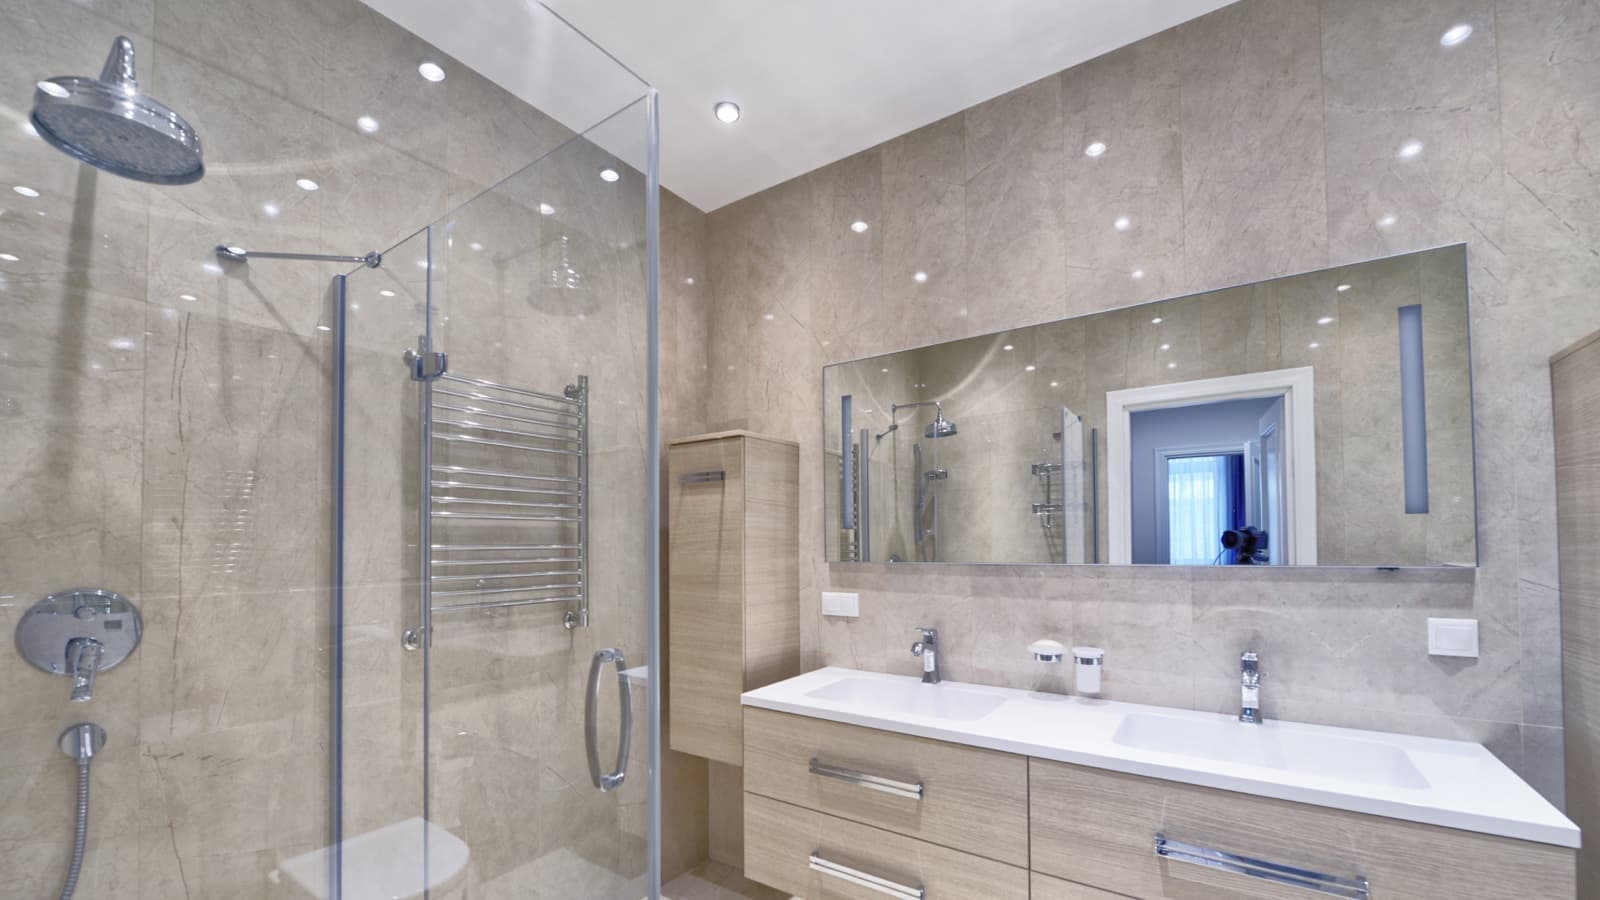
Step 1: set the brief and the budget
Start with what is actually wrong with the bathroom you have. Too small, poor storage, a bath nobody uses, mould that keeps coming back, a layout that never worked. That list becomes your brief, and it matters more than a mood board, because it tells the builder what problem you are paying to solve.
Then set a rough budget and, honestly, add a buffer to it. Older Waikato homes have a habit of hiding surprises behind the walls, so a sensible contingency keeps the project calm rather than stressful. If you want a feel for what your plan might cost before you commit, our bathroom renovation cost guide gives honest ranges, though the only real number comes from a measure.
Step 2: measure and assess before anything
This is the step people skip and later regret. A proper measure is not just the dimensions of the room. It is checking water pressure, looking at the framing, and getting a read on the existing waterproofing and drainage before a single decision is locked in. On rural or coastal properties we pay extra attention to pressure and hot water capacity, because a great shower spec is no good if the supply cannot feed it.
Assessing up front rather than after opening walls is what lets us price with confidence. It is also why we would rather find the old copper pipework or a rotten section of floor at the quoting stage than surprise you with it halfway through the build.
Step 3: settle the layout, keep or move plumbing
The single biggest cost lever in any bathroom is whether the plumbing stays where it is or moves. Keeping the toilet, basin and shower in roughly their current spots is far cheaper than relocating drainage. Moving them opens up better layouts but adds work below the floor, so this is the trade-off to weigh early rather than late.
A layout should follow your brief, not a trend. If you want to lose a tub for a walk-in shower, merge a separate toilet, or free up floor space with wall-hung fittings, decide it now while it is just lines on a plan. You can play with options and see the space come together using our design your bathroom tool before you commit to anything.
Step 4: pick materials, confirm consent, lock a fixed price
With the layout settled, choose the materials that bring it to life: tiles and their slip rating for the floor, the vanity and tapware, the shower and glass, lighting and ventilation. Getting these specified together means the sizes, fixings and waterproofing all line up, rather than being reconciled on the fly.
At the same time, the consent path gets confirmed. Some work is exempt, some needs building consent, and it varies by council and can change, so it is worth checking your specific job rather than assuming. Our guide on building consent for a bathroom renovation covers the common cases, and we will confirm the path for your job as part of planning. Once the brief, layout, materials and consent are clear, we turn it into a fixed price in writing, waterproofed to Building Code clause E3, so you know the number before the work begins.
Step 5: order first, then build in the right order
The last planning move is the one that keeps a job on track: order and stage the materials before demolition starts. Pulling a bathroom apart and then waiting weeks for a vanity to arrive is how a renovation drags on with the room out of action. With everything on site, the build runs in a steady sequence:
- Strip out and dispose of the old bathroom
- First-fix plumbing and any framing or floor repairs
- Waterproofing to E3, then tiling
- Fit vanity, toilet, shower, glass and tapware
- Ventilation, lighting and final connections
- Clean, check and sign-off
One team runs the whole sequence, which avoids the gaps and finger-pointing that happen when trades are booked separately. For a realistic sense of how long each stage takes, see how long a bathroom renovation takes. Timelines shift with the size of the job and what we find once walls are open, so treat any estimate as a guide until it is confirmed.
FAQs
Planning questions, answered straight
Give yourself a few weeks to settle the brief, get a measure and lock in materials before any work starts. Tiles, vanities and tapware can carry lead times, and building those in up front is what stops a job stalling halfway. The build itself is usually the shorter part of the whole process.
Get a fixed price on your bathroom
Tell us what you have got and what you want. We will come and measure up, talk through the options, and give you a fixed price in writing. No charge, no pressure.